 Get in touch
 en
 English
 Français
 Español
 Deutsch
 عربى
 Nederlands

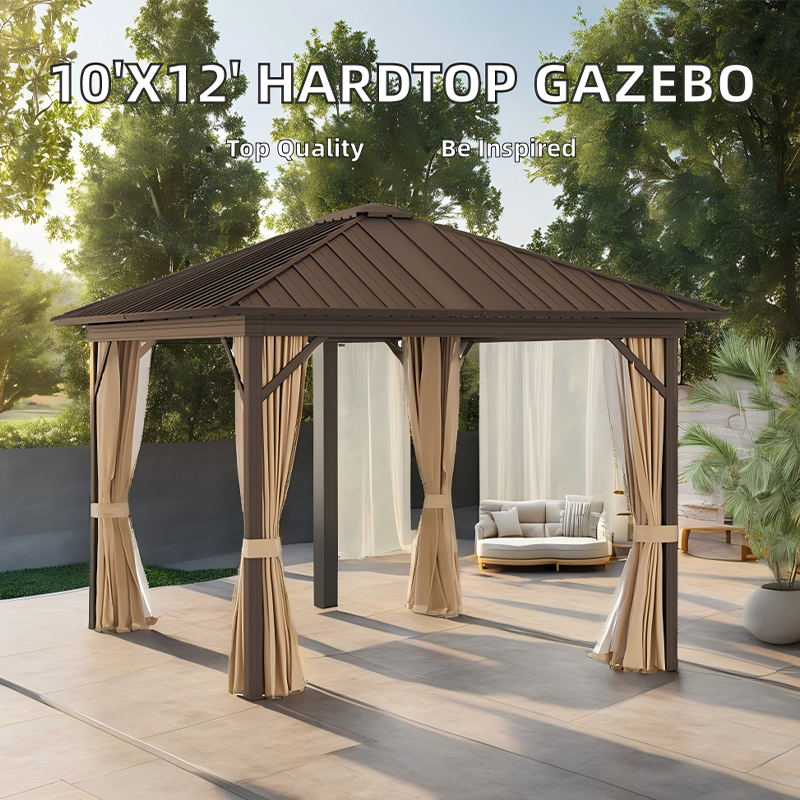
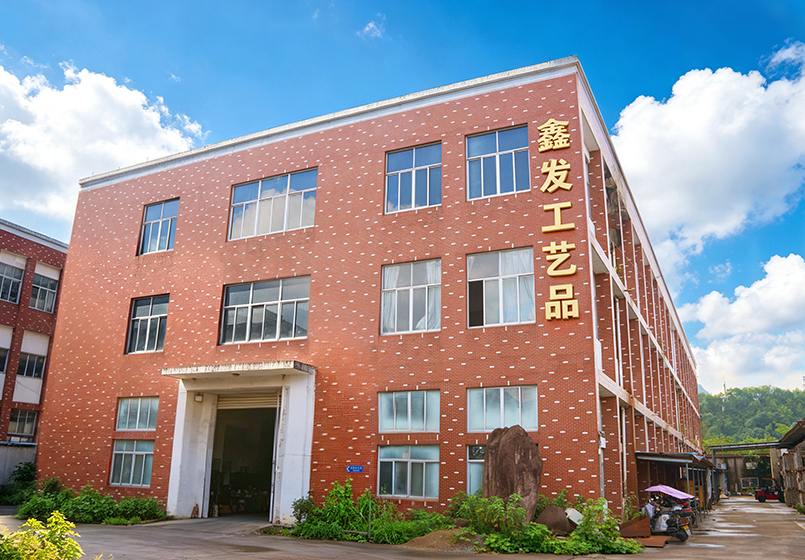
Linhai Xinfa Arts & Crafts Co., Ltd. is a garden-gazebo factory in Zhejiang, China. As the Hard Top Gazebo manufacturer, we have made this range our answer for buyers who need a permanent, low-maintenance outdoor roof rather than replaceable fabric. We build hard-top structures around rigid roof panels, engineered steel or aluminum frames and anchoring hardware that matches the actual site.
This category covers all-season shelters for residential backyards, decks, outdoor kitchens and commercial terraces. In the wider Gazebo program, hard-top models are the permanent counterpart to Soft Top Gazebo units and other fabric-roof products.
All-Season Construction and Application Fit
A hard top is a rigid roof structure that sheds rain, blocks sun and avoids the sagging and replacement cycle of fabric canopies. Galvanized steel sheet, powder-coated aluminum and polycarbonate roof panels are the standard material route in this category, supported by a steel tube or aluminum frame.
- Rigid roof panel with sealed joints and roof flashing for weather resistance
- Steel tube or aluminum frame with post-base anchors for stable geometry
- Anti-corrosion surface treatment before final powder coating
- Open sides or optional side walls, curtains, mosquito netting and privacy panels
Where Hard Top Gazebo Sits in Our Gazebo Range
Because the Outdoor Patio Gazebo family includes both fabric and rigid roof models, we use this category when the roof behavior and structural permanence matter more than the base footprint.
| Product family | Roof system | Typical project fit |
|---|---|---|
| Hard Top Gazebo | Rigid steel, aluminum or polycarbonate panels over a steel tube frame | Patios, decks, outdoor kitchens, restaurant terraces and resort areas |
| Soft Top Gazebo | Fabric canopy on a fixed or folding frame | Seasonal shade, event use and lighter installations |
| Double Tier Gazebo | Fabric top with a lower tier around the eave | Airflow, decorative backyard shade and covered seating |
| Outdoor Patio Gazebo | Broad mix of fabric and hard-top variations | General patio, garden and terrace projects |
| Grill Gazebo | Ventilated roof and open-sided layout with BBQ shelves | Outdoor cooking, barbecue shelters and dining areas |
Material and Structural Selection
Material selection follows the working environment. Coastal projects need aluminum or well-protected galvanized steel, snowy regions need roof slope and bracing, and high-wind sites need anchoring calculations and careful wall openness. The frame section, roof profile and fixing grade are adjusted around those conditions rather than forced into one default.
The critical values we review before quoting:
- Footprint width and depth, eave height and roof slope
- Wind load, snow depth and rain intensity at the destination
- Frame section, post spacing and anchor type
- Roof and frame finish, color and matching trim
- Side enclosure, insect screen and accessory integration
Engineering, Production and Customization
Xinfa runs a complete R&D and production system for garden shade structures. Advanced equipment and high-precision testing instruments are used during development and production to keep geometry, coating and assembly quality repeatable from batch to batch. This standardization supports bulk container orders as well as single commercial projects.
Customization is confirmed on drawings before production:
- Footprint and eave height changes
- Roof profile and material combinations
- Powder coat colors and logo placement
- Wind and snow reinforcement details
- Lighting, shelving, charging or storage additions
- Side walls, curtains and insect screen layout
Quality Assurance and Acceptance Scope
Our production approach is standardization with control. Before dispatch, structural parts are checked against the packing list, roof components are inspected for panel flatness and seam condition, coatings are checked for coverage, and fixing hardware is completed per unit. Orders are kept in identifiable batch units so cartons can be traced back to production.
The technical file for a hard top order includes the general assembly drawing, anchor positions, fastening schedule and parts list, which also serves as the acceptance reference for the customer.
Installation and Maintenance Needs
Hard top gazebos are supplied as knock-down packages. The site sequence is normally:
- Level foundation or compacted paver base and anchor plan
- Post base plate installation and main frame assembly
- Roof panel mounting from eave to peak
- Side walls, trim and optional accessories
For maintenance: re-torque structural bolts after the first season, clean roof panels with mild detergent, inspect seals and anchor bolts, and touch up coating scratches before rust develops.
Information We Use to Configure Your Solution
- Site dimensions, foundation type and installation constraints
- Wind zone, snow depth, rainfall and coastal salt exposure
- Required size, eave height, roof profile and frame or roof color
- End use: residential, restaurant, resort, BBQ area or leisure space
- Side walls, curtains, mosquito netting, lighting and accessory needs
- Order quantity, destination port and packaging preferences
- Reference photos, drawings or existing model dimensions
Hard Top Gazebo FAQs
What is the difference between a hard top and a soft top gazebo?
A hard top uses rigid roof panels, so it sheds rain, snow and falling leaves more reliably and does not require fabric re-tensioning. It is heavier and needs a proper anchor system, while a soft top is lighter and more seasonal.
Which roof materials can be specified?
We work with galvanized steel sheet, steel-and-polycarbonate combinations and aluminum-frame polycarbonate roofs. The proposal specifies the roof material after we review climate, site exposure and visual requirements.
What foundation or anchoring is required?
A concrete slab or compacted paver base is normally specified, with post-base plates and anchor bolts sized for the structure. The technical drawing includes anchor positions so the installation crew can prepare the site before delivery.
Can dimensions, colors and logos be customized?
Yes. Footprint, eave height, roof profile, powder coat color and logo placement can all be adjusted. OEM/ODM changes are shown on drawings before production, and the quotation lists each modification.
What packing and delivery information is provided?
Each order is packed in export cartons with labeled parts, assembly hardware and instruction sheets. After the container loading plan is finalized, we share carton counts, pallet configuration and loading sequence with the customer.

 +86-576-85121258
 sales1@xinfaoutdoor.com
 Furong Village, Gucheng Street, Linhai, Taizhou City, Zhejiang, China
