 Get in touch
 en
 English
 Français
 Español
 Deutsch
 عربى
 Nederlands

Hard Top Gazebo Buying Guide: Roof Materials, Sizing, and Buyer Checks
Content
- 1 Why the Roof Material Decides the Whole Purchase
- 2 Frame Gauge, Anchoring and Wind Uplift
- 3 Sizing, Height and Drainage Checks
- 4 Hard Top vs Soft Top: Where the Money Actually Goes
- 5 Configuration Details That Decide Daily Usefulness
- 6 What Trade Buyers Should Verify Before the Order Ships
- 7 Matching the Structure to the Space
A hard top gazebo usually gets bought after one specific failure: a fabric canopy that tore in its second winter, or a roof that sagged and pooled water after a heavy rain. That is the moment the question shifts from "which gazebo looks best" to "which rigid roof will still be standing in five years."
The short answer: pair a rigid roof — twin-wall polycarbonate, galvanized steel or powder-coated aluminum — with a frame rated for the same wind and snow load, and anchor the whole structure to a slab or footings rather than to bare soil. Get those three things right and the rest is configuration. Get them wrong and no amount of curtains or netting will compensate.
Why the Roof Material Decides the Whole Purchase
A hard top works because the roof panel spans between beams without sagging. No sag means no water pockets, no fabric flapping at 2 a.m., and snow that slides off or brushes away easily. The roof also sets the weight, the price and the maintenance routine, so it is the first decision — ahead of frame color or curtain fabric.
Polycarbonate
Twin-wall polycarbonate is the most common hard top material for residential use. At 6 mm to 10 mm thickness it filters UV, keeps the space underneath a few degrees cooler than a solid metal sheet, and stays light enough for a two-person install. The failure mode to watch is an uncoated sheet: it hazes within a couple of seasons and turns brittle, so hail cracks it instead of bouncing off. Ask specifically whether the outward face carries a UV coating.
Steel and aluminum
A galvanized steel roof feels solid and sheds snow well, but it weighs the most, so the frame gauge has to match. Powder-coated aluminum is the coastal choice: it does not rust, it resists salt air, and it dents rather than tears under impact. On any metal roof, check that cut edges and drilled holes were touched up at the factory — that is exactly where corrosion starts.
| Roof material | Typical panel thickness | Relative weight | Best suited to | Main watch-out |
|---|---|---|---|---|
| Twin-wall polycarbonate | 6–10 mm | Light | Patios, garden seating, budget-conscious projects | Uncoated sheet hazes and cracks under hail |
| Galvanized steel sheet | 0.5–0.8 mm | Heavy | Snow regions, long-span structures | Rust at cut edges and scratched coating |
| Powder-coated aluminum | 0.6–1.0 mm | Medium | Coastal sites, windy exposures | Dents from falling branches; thin coating |
| Metal roof on wood frame | Frame-dependent | Medium to heavy | Traditional gardens and landscaped yards | Timber treatment and base rot |
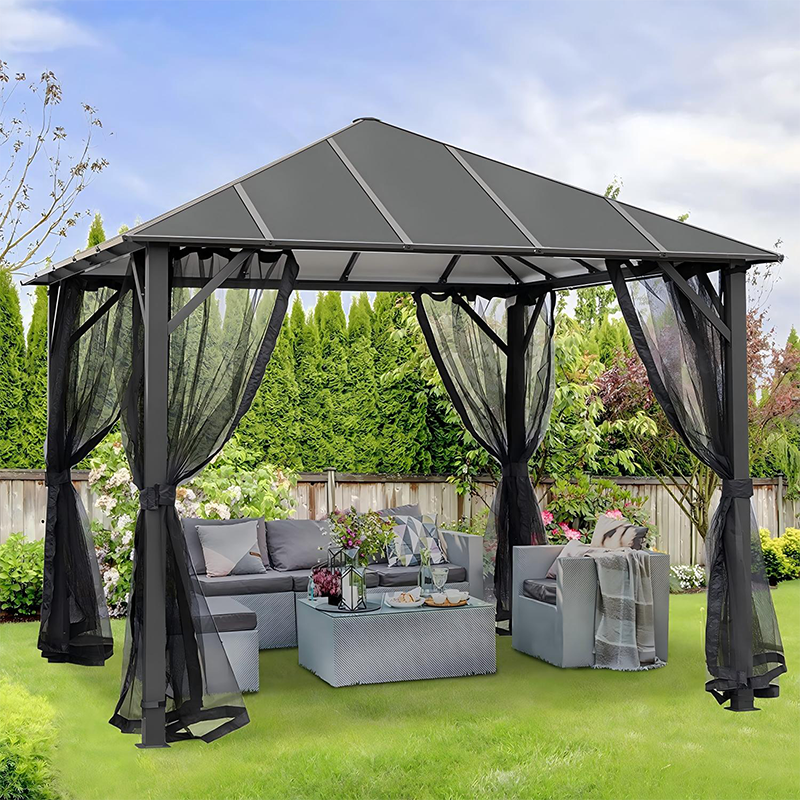 Polycarbonate Hardtop Gazebo with Zip NettingCompare its twin-wall polycarbonate hardtop, zip-back netting, and powder-coated frame with reinforced corner posts when assessing hardtop gazebo options.View Product →
Frame Gauge, Anchoring and Wind Uplift
Frames are where budget models hide their savings. A 10 x 12 ft gazebo built on 1.5 mm aluminum posts behaves very differently from one on 0.8 mm posts, even when the catalog photos look identical. Thin posts flex at the base, bolt holes elongate into slots, and the roof starts to rattle in gusty weather. Ask for post wall thickness and beam profile, not just overall dimensions.
Anchoring matters just as much. On a concrete slab, expansion bolts or wedge anchors through the base plates are standard. On grass or gravel, ground stakes are a temporary fix at best. Wind uplift is the real load case for any gazebo with a rigid roof, because a solid panel acts like a sail — a structure that feels rock-solid in still air can shift across a yard in a storm. On an exposed site, plan footings or a poured pad.
A quick selection tree
- Exposed, gusty site: aluminum frame, polycarbonate or aluminum roof, anchored to footings
- Salt air within a few kilometres of the coast: powder-coated aluminum throughout, 304 stainless hardware
- Heavy snow region: steel roof, steeper pitch, and a plan for clearing the panels
- Roof load rating below local ground snow load: do not order it
- Hot, still summer site: dual-tier roof so hot air escapes at the ridge
- Outdoor kitchen or barbecue corner: compact grill gazebo with side shelves
- Adjustable shade wanted: louvered pergola instead of a fixed roof
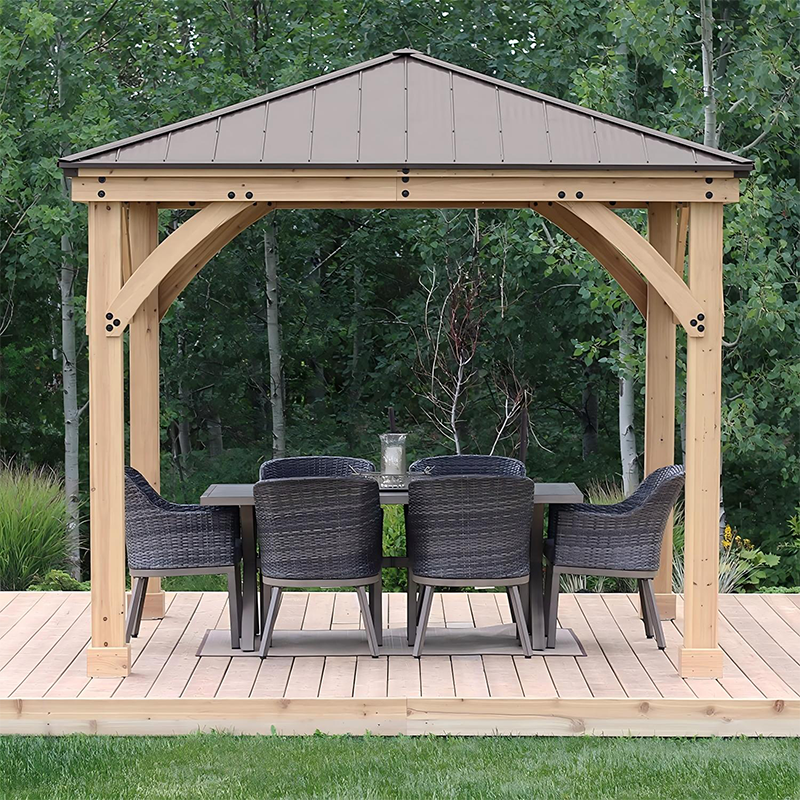 Wooden Frame Gazebo with Metal Gable RoofWooden posts, a metal gable roof, and arched corner braces define this flat-packed garden gazebo; check anchoring and footprint before planning a patio layout.View Product →
Sizing, Height and Drainage Checks
Measure the slab before you measure anything else, then subtract the space the posts will eat. A 10 x 12 ft footprint with 4 x 4 in posts leaves roughly 9 x 11 ft of usable interior — enough for a dining set for six, but tight for a lounge group plus a grill.
Eave height on most residential hard top models runs 6.5 to 7.5 ft, and a peaked roof adds another 1.5 to 3 ft above that. Compare those numbers against fence lines, ground-floor windows and the garage eave. A gazebo that blocks a view or crowds a window is the single most common regret buyers report.
Water has to go somewhere. A sloped roof with an integrated gutter and downspout keeps runoff away from the seating area; without one, water dumps off a single edge, erodes the lawn and stains paving. On the snow side, ask for the roof load rating in pounds per square foot and compare it with the local ground snow load — where heavy snow is normal, plan to clear the roof rather than trust the rating alone.
Hard Top vs Soft Top: Where the Money Actually Goes
Soft top gazebos cost less on day one, and that is their whole advantage. Fabric under strong UV and repeated wind load typically gives one to three seasons before seams open or the canopy fades through. Replacement covers are not free, and each swap costs an afternoon. Over ten years, the hard top usually wins on total outlay and almost always wins on how the space actually gets used, because a rigid roof can stay up year-round instead of being dropped every autumn.
If you are still weighing the two structures, this comparison of hard top and soft top gazebo construction walks through the trade-offs in more detail. The practical rule: buy soft top for a seasonal, movable setup; buy hard top for anything that stays in place.
Configuration Details That Decide Daily Usefulness
Two gazebos with the same roof can feel completely different in use, and the difference is almost always in the accessories.
- Netting handles insects and airflow; curtains handle low sun and privacy. If you want both, confirm the frame carries a dual track, otherwise you will be swapping panels twice a year.
- A dual-tier roof lets hot air escape at the ridge. In still, humid weather the difference under the canopy is noticeable.
- Corner shelves and side shelves keep drinks, plates and tools off the floor and off the table.
- On grill models, a bottle opener and a dedicated side shelf turn a shelter into a work station.
- Stainless hardware is not a luxury on a structure that stays outdoors — zinc-plated bolts can show rust within a single coastal season.
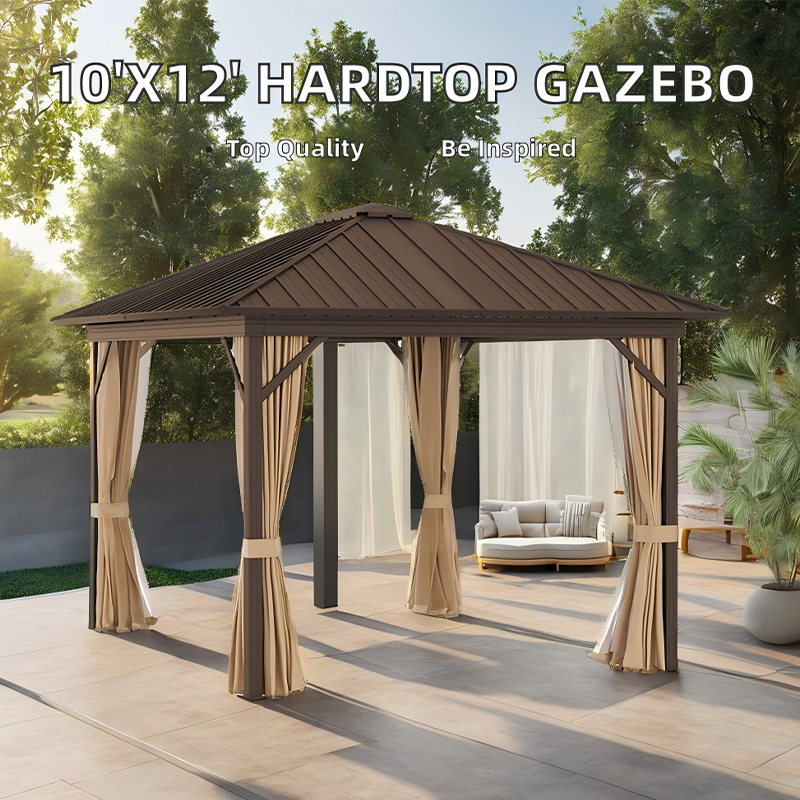 10x12 ft Hardtop Garden Gazebo with CurtainsA 10x12 ft hardtop gazebo with sloped metal roof, four-side curtains and mosquito netting, plus powder-coated steel frame; review included accessories before ordering.View Product →
What Trade Buyers Should Verify Before the Order Ships
For importers, distributors and contractors, the specification sheet matters less than the pre-shipment checks. These are the items worth confirming in writing:
| Check point | What to ask for | Why it matters |
|---|---|---|
| Hardware grade | 304 stainless or stated coating class for all bolts and brackets | Rust complaints arrive in the first season, not the third |
| Hole alignment | Pre-drilled, trial-assembled frame before packing | Misaligned holes drive returns and installer callbacks |
| Coating | Film thickness range plus touch-up paint in each carton | Scratches in transit become corrosion sites |
| Packing | Foam and edge protection, carton drop test, sets per container | Roof panels and posts arrive damaged more often than frames |
| After-sales | Spare parts ratio and illustrated instructions | One missing bracket can stall an entire installation |
A factory with its own R&D team and inspection equipment can usually adjust profiles, panel thickness and accessory sets before production rather than after. For project quantities, it is worth requesting a sample set and a documented inspection routine alongside the quotation — contact the team with your target size, roof type and destination market to get that process started.
Matching the Structure to the Space
Garden seating benefits from a closed roof with curtains and netting, because evening mosquitoes decide how long anyone stays outside. A patio used daily wants the largest footprint the slab allows, usually 10 x 12 ft or 12 x 14 ft, with netting on two sides and open access on the other two. A barbecue corner needs a compact grill gazebo with side shelves and a bottle opener rather than a full dining footprint. Open-lawn events call for a party canopy that can be broken down and stored. Where shade needs to change through the day, a louvered pergola with an adjustable roof does what a fixed hard top cannot.
None of this is complicated, but the order of decisions matters. Fix the roof material against your climate, match the frame gauge and anchoring to the exposure, size the footprint against the slab and the sightlines, then choose curtains, netting and shelves last. Buyers who work in that sequence rarely end up replacing a canopy two winters later.
-
Hard Top Gazebo Buying Guide: Everything You Need to Know Before You Buy
-
Hard Top Gazebo vs Soft Top Gazebo: which lasts longer under constant sun and weather exposure?
-
Choose Hard Top Gazebo or Soft Top Gazebo?
-
Core functional advantages & multi-scenario application features of modern outdoor gazebos

 +86-576-85121258
+86-13706576175
 sales1@xinfaoutdoor.com
sales3@xinfaoutdoor.com
 Furong Village, Gucheng Street, Linhai, Taizhou City, Zhejiang, China
Copyright © Linhai Xinfa Arts & Crafts Co., Ltd. Rights Reserved
Wholesale Retractable Outdoor Garden Awning/Gazebo Suppliers